
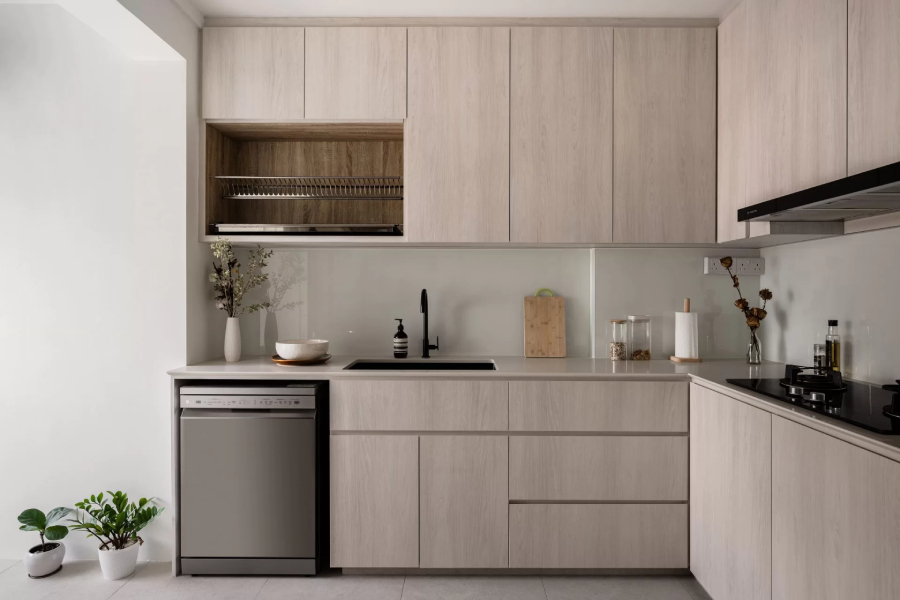
Space is a premium in most Build-To-Order (BTO) flats in Singapore, especially when it comes to the kitchen. With open-plan living becoming the norm and compact layouts a given, smart design has become essential for both functionality and aesthetics. Fortunately, the right approach to space planning can turn even the smallest BTO kitchen into an efficient and stylish hub of the home to impress your guests.
Whether you’re an avid cook or someone who enjoys hosting, here are four modern space-saving ideas that will help you maximise every inch of your BTO kitchen.
Opt for a galley layout with built-in storage
A galley kitchen layout is one of the most effective designs for narrow spaces. By aligning cabinetry, countertops, and appliances along two facing walls, you create a corridor that allows for smooth workflow and easy access to everything you need. To further enhance functionality, consider integrating built-in storage options that make the most of vertical space.
Think pull-out pantry shelves, under-cabinet drawers, and full-height cabinetry that stretches to the ceiling. These additions eliminate clutter and reduce the need for bulky standalone storage. Soft-close mechanisms and sleek finishes will also lend a modern touch without overwhelming the space. A professional interior design consultancy firm in Singapore can customise these fittings to suit your lifestyle and cooking habits, ensuring every centimetre serves a purpose.
Use reflective surfaces and light colours to open up the space
In small kitchens, perception matters just as much as actual square footage. Light tones like white, cream, or light grey reflect more light and give the impression of a bigger area. Complement these with glossy cabinet finishes, glass backsplashes, and stainless-steel appliances to bounce light around the room and enhance the sense of spaciousness.
Open shelving in pale wood or metal can also replace some upper cabinets, reducing visual bulk while keeping essential items within reach. When well-styled, they can even become a feature of your kitchen. Under-cabinet lighting or integrated LED strips along counters are subtle yet effective in brightening work areas while adding modern flair.
Choose multifunctional furniture and appliances
When space is limited, it’s important that each element serves more than one function. Multifunctional appliances such as combination ovens (with microwave and convection settings), induction hobs with built-in ventilation, and washer-dryer combos are ideal for compact kitchens.
Furniture should be equally versatile. Opt for a fold-down dining table that tucks neatly against the wall or a mobile kitchen island with hidden storage and wheels for flexibility. Even seating can double up—bench storage under a breakfast nook or stackable stools that disappear under counters are clever ways to streamline your layout. These small details, when thoughtfully planned, can make your kitchen incredibly efficient without sacrificing style.
If you’re unsure how to strike the right balance between aesthetics and utility, working with an interior design consultancy firm could provide the custom solutions and spatial analysis needed to optimise your BTO flat’s layout.
Create visual continuity with open-concept living
Many homeowners today are merging the kitchen, dining, and living areas into a unified open-plan space. By tearing down non-structural walls or choosing half-walls and see-through partitions, you allow natural light to flow through and reduce the feeling of confinement. However, achieving visual continuity requires careful coordination of materials, colours, and design elements.
For instance, using the same flooring material throughout the open space avoids jarring transitions and promotes a seamless look. Similarly, cabinetry colours that match your TV console or dining furniture can help tie the rooms together. Consider concealed handles and minimalist cabinetry designs for a clean, cohesive feel.
One trick used by experienced designers is to hide bulky appliances behind custom panels, making them appear as extensions of the cabinetry. This not only improves flow but also gives the entire area a sleek, harmonious appearance.
Conclusion
Maximising space in a BTO kitchen doesn’t mean compromising on design or functionality. With clever planning, modern materials, and a few design tricks, even the most compact kitchen can become a stylish and efficient heart of your home. Whether you’re renovating an existing space or designing from scratch, these ideas are a great starting point.
For homeowners seeking professional guidance tailored to their unique lifestyle and space constraints, Fuse Concept offers a blend of creative vision and practical solutions. Their expertise in residential interiors ensures your dream kitchen is not just beautiful—but perfectly functional for everyday living. Visit Fuse Concept to explore more design inspiration or book a consultation.